Early design-assist
Pocket dimensions, blocking, head details, and fabric strategy before drawings are final.

Scope
Pocket dimensions, blocking, head details, and fabric strategy before drawings are final.
Motor locations, low-voltage runs, and integration with building controls.
Product data, samples, and shop details aligned to the specification.
Measure as-built openings before fabrication.
Install after finishes and before turnover, coordinated with other trades.
One team reviewing glass, film, and treatment together.
Solution matrix
| Space | Recommendation | Specification note |
|---|---|---|
| Schematic design | Performance goals by space | Glare, darkness, privacy |
| Design development | Pockets, power, blocking | Before ceilings close |
| Construction documents | Specification language | Basis and alternates |
| Construction | Submittals, field verify | As-built dimensions |
| Closeout | Programming, turnover | Operation training |
Review spans, mullion alignment, and weight early.
Identify equivalent products where specifications allow.
Document controls and provide operation guidance.
From the field · Real window conditions
These photos are from Shore Tint & More glazing and window-film jobs, Delaware Shade Co.’s sister brand. They are not Delaware Shade Co. shade or blind installations.
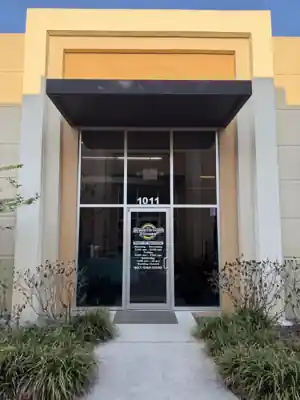
Commercial storefront glazing
Broad storefront glass has to stay visible from the street while managing glare and direct sun on the space behind it.
Film can handle constant glare on fixed storefront glass; shades are added only where seating, offices, or after-hours privacy need adjustable control.
Related
Frequently asked
Ideally in design development, before ceilings and power are finalized.
Yes, as part of a commercial consultation. Share plans after first contact.
Yes—our team brings architectural glass and film experience to the same review.
For facilities teams, owners & project teams
Describe the building, spaces, and schedule in your request. Plan and scope review is arranged after first contact.