Glare by orientation
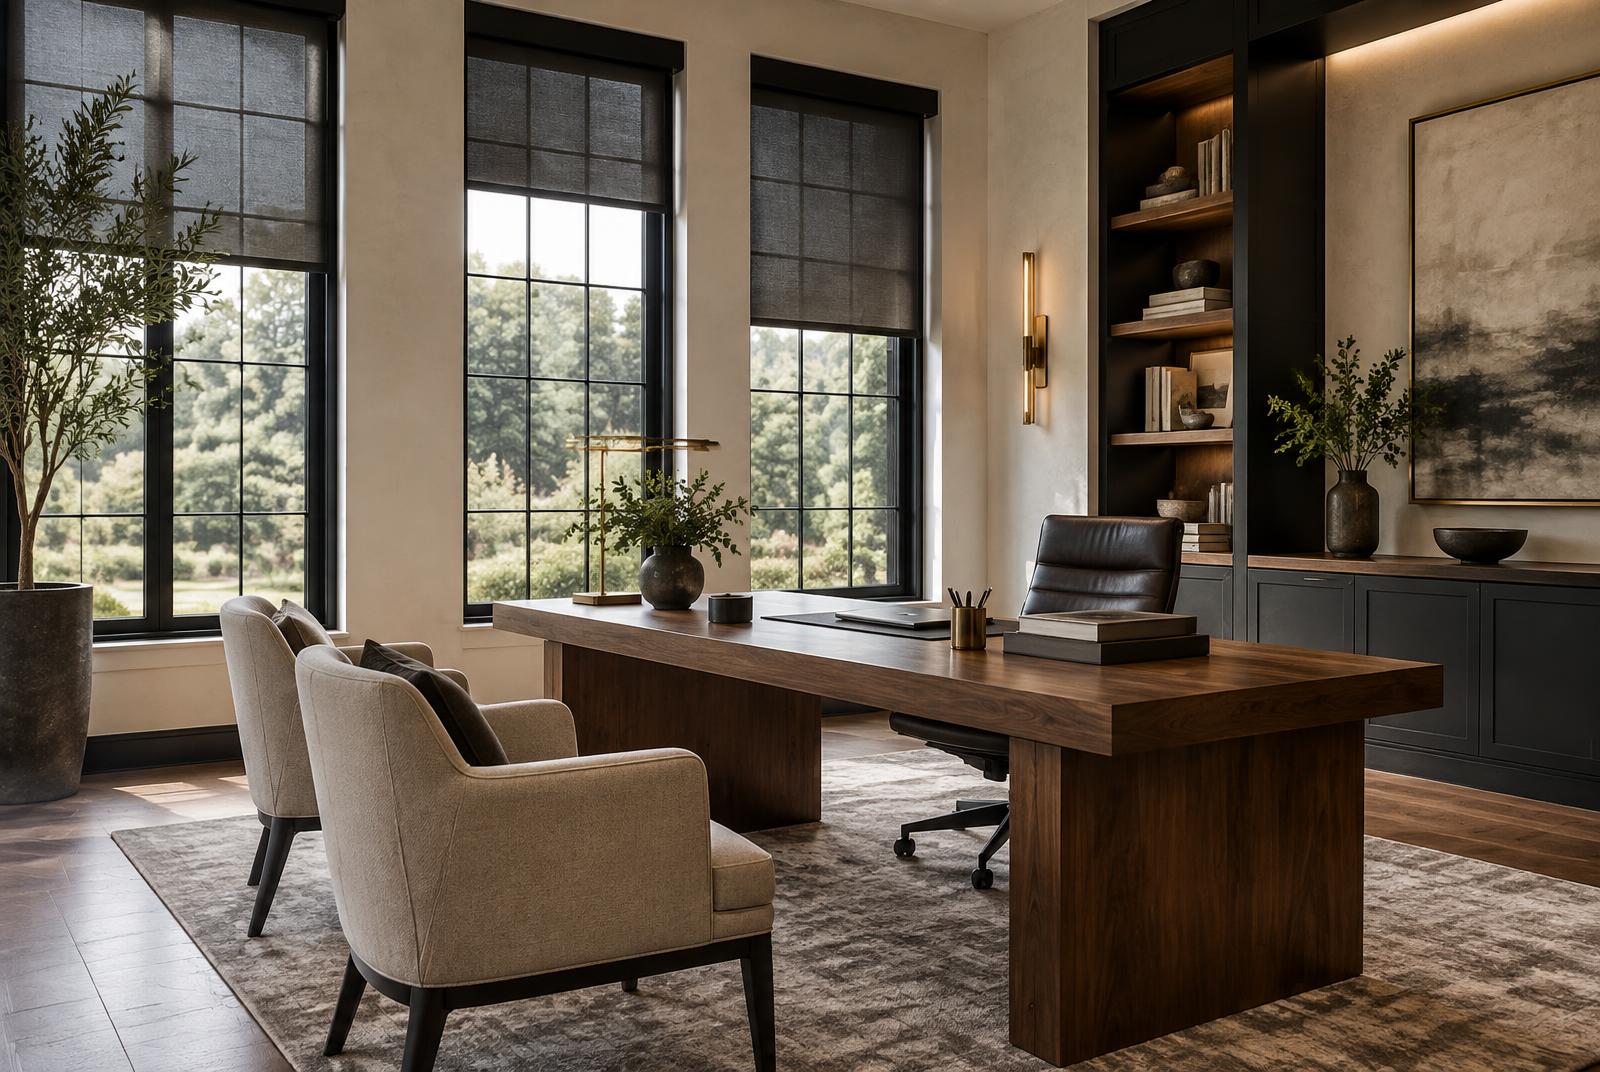
South and west elevations need tighter solar fabrics than north.
Scope
South and west elevations need tighter solar fabrics than north.
Dual shades or opaque layers in conference rooms.
Repeatable details simplify phased suites.
After-hours or floor-by-floor installation.
Solution matrix
| Space | Recommendation | Specification note |
|---|---|---|
| Open workspace | Solar rollers, motorized by zone | Orientation-based openness |
| Conference | Dual solar + opaque | AV coordination |
| Private offices | Solar or blinds | Occupant control |
| Reception | Solar or woven | Brand-appropriate finish |
Zone controls avoid conflicts between occupants.
Standard fabrics and spare stock simplify replacements.
Plan installation around business hours.
From the field · Real window conditions
These photos are from Shore Tint & More glazing and window-film jobs, Delaware Shade Co.’s sister brand. They are not Delaware Shade Co. shade or blind installations.
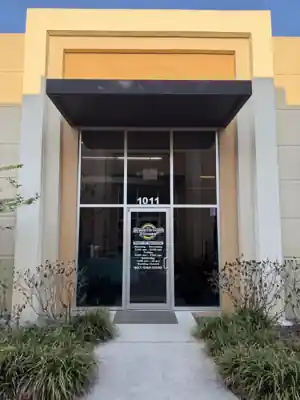
Commercial storefront glazing
Broad storefront glass has to stay visible from the street while managing glare and direct sun on the space behind it.
Film can handle constant glare on fixed storefront glass; shades are added only where seating, offices, or after-hours privacy need adjustable control.
Related
Frequently asked
Yes, installation can be phased by floor or scheduled after hours.
Zone-based motorized control and sensible defaults help.
Exterior appearance should; fabrics may vary by orientation.
For facilities teams, owners & project teams
Describe the building, spaces, and schedule in your request. Plan and scope review is arranged after first contact.